SA House
Location: Vicente Pires, Brasília – DF
Area: 74,96 m²
Design year: 2021
Residential design and outdoor living in Vicente Pires
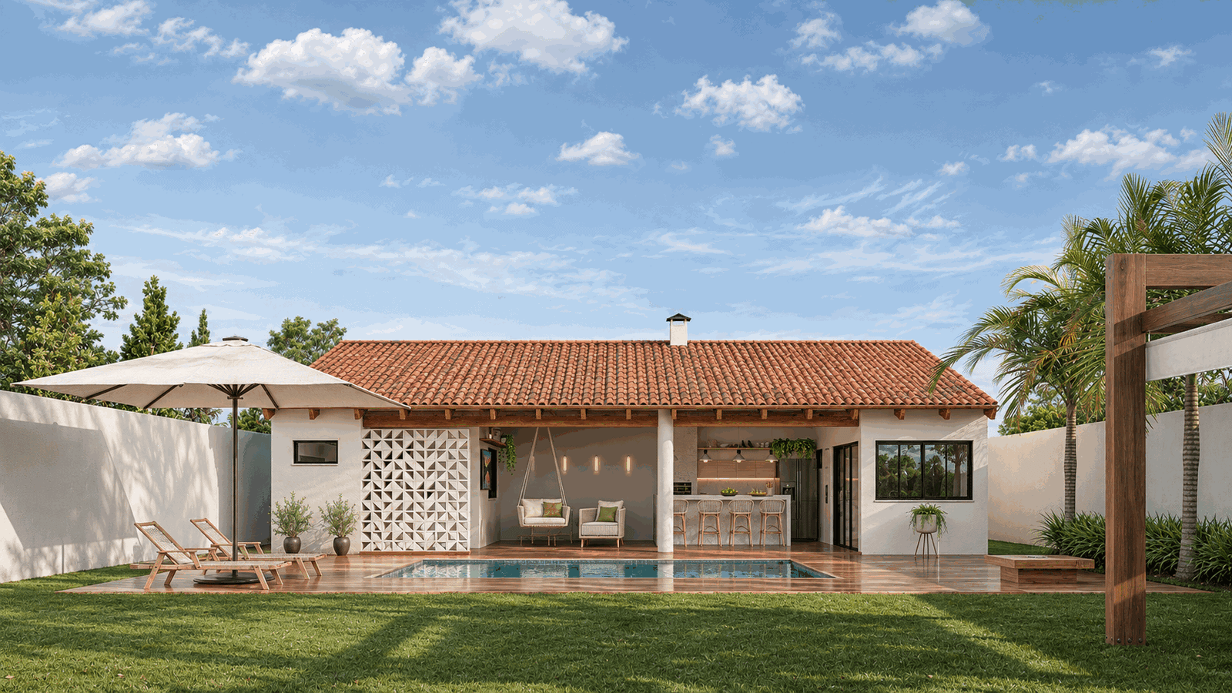
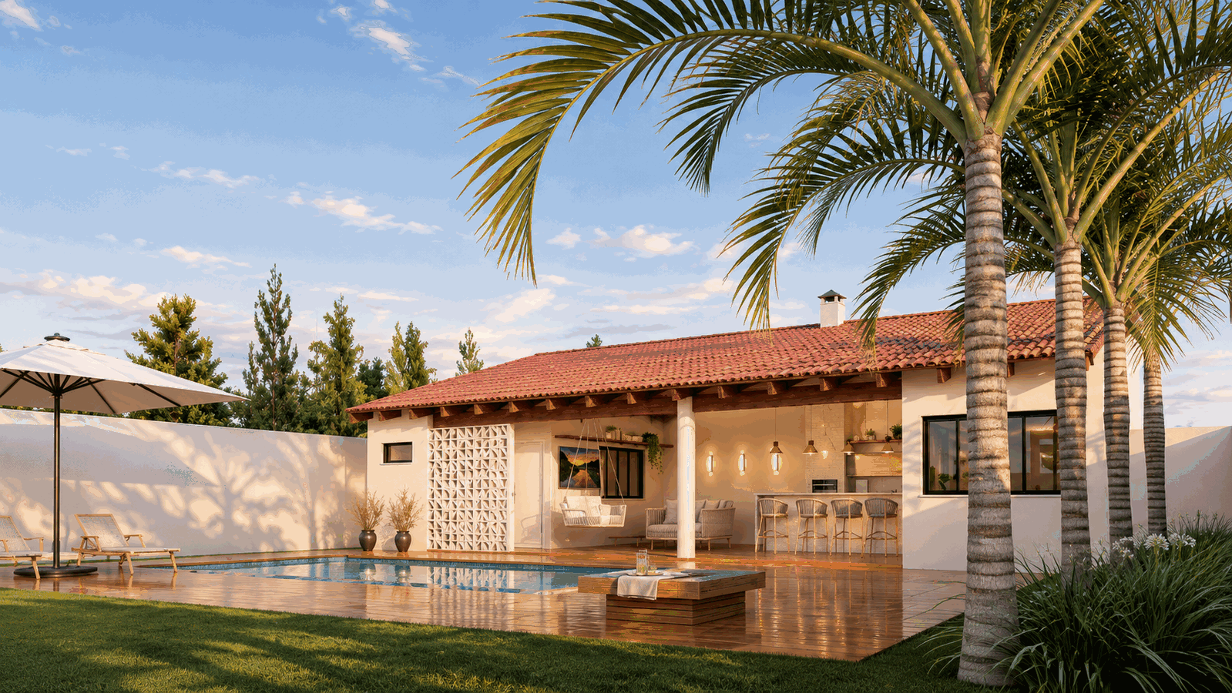
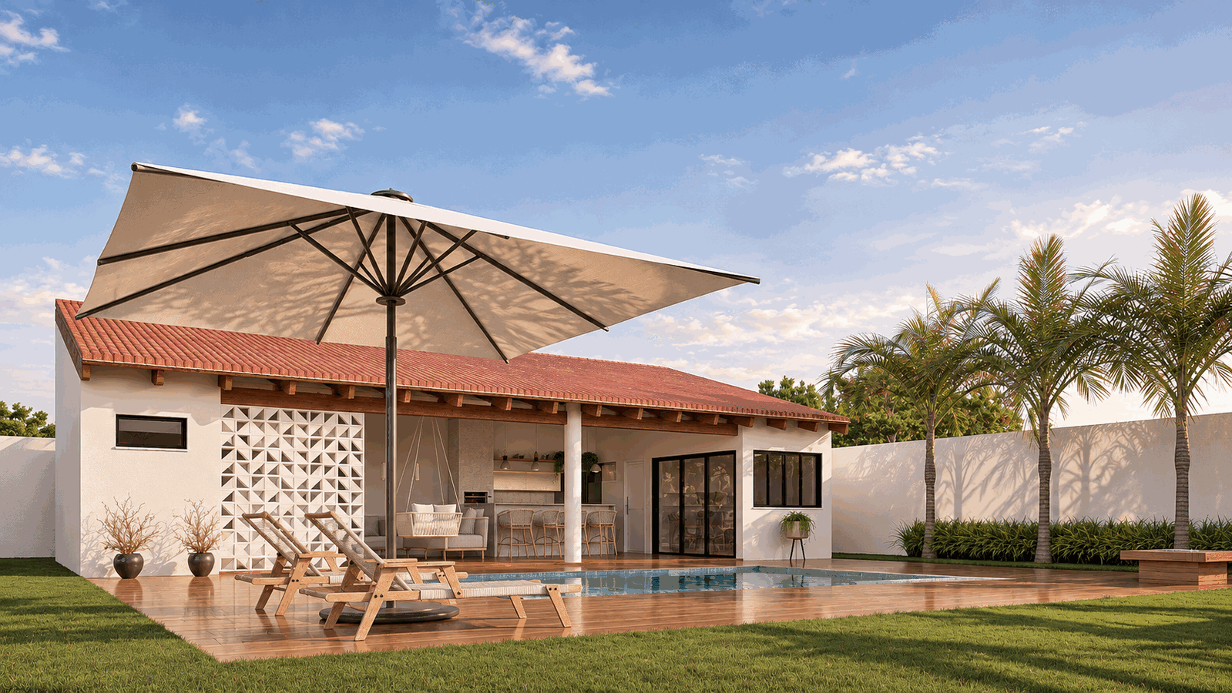
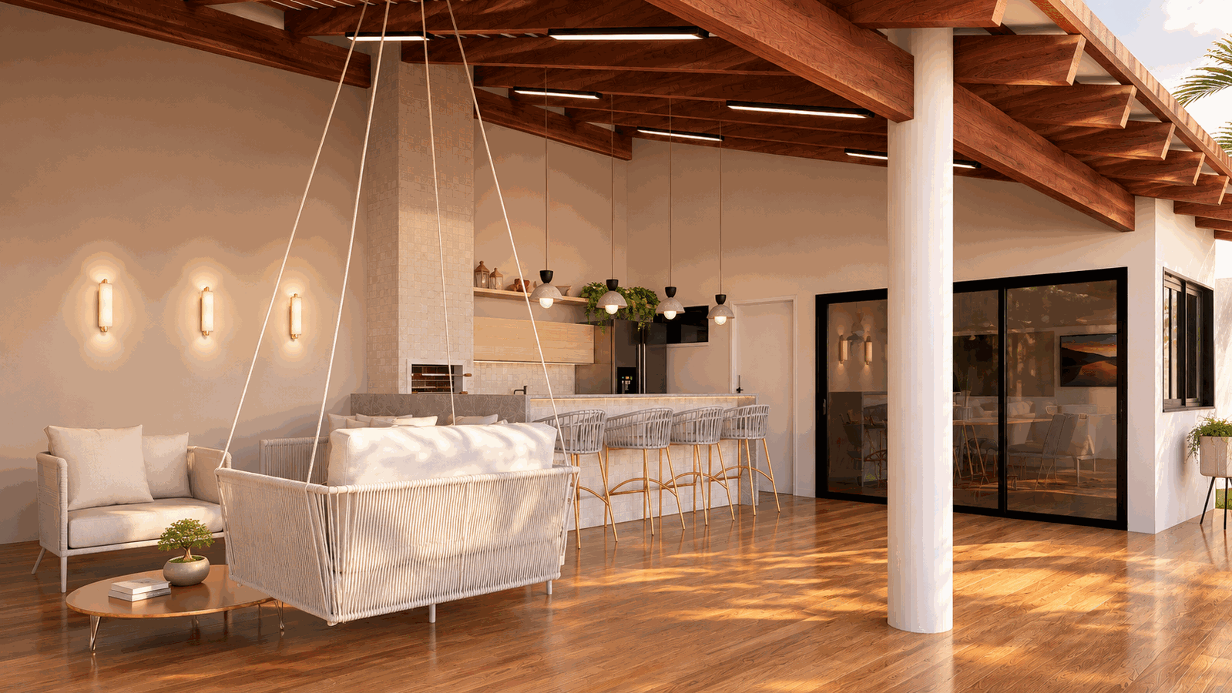
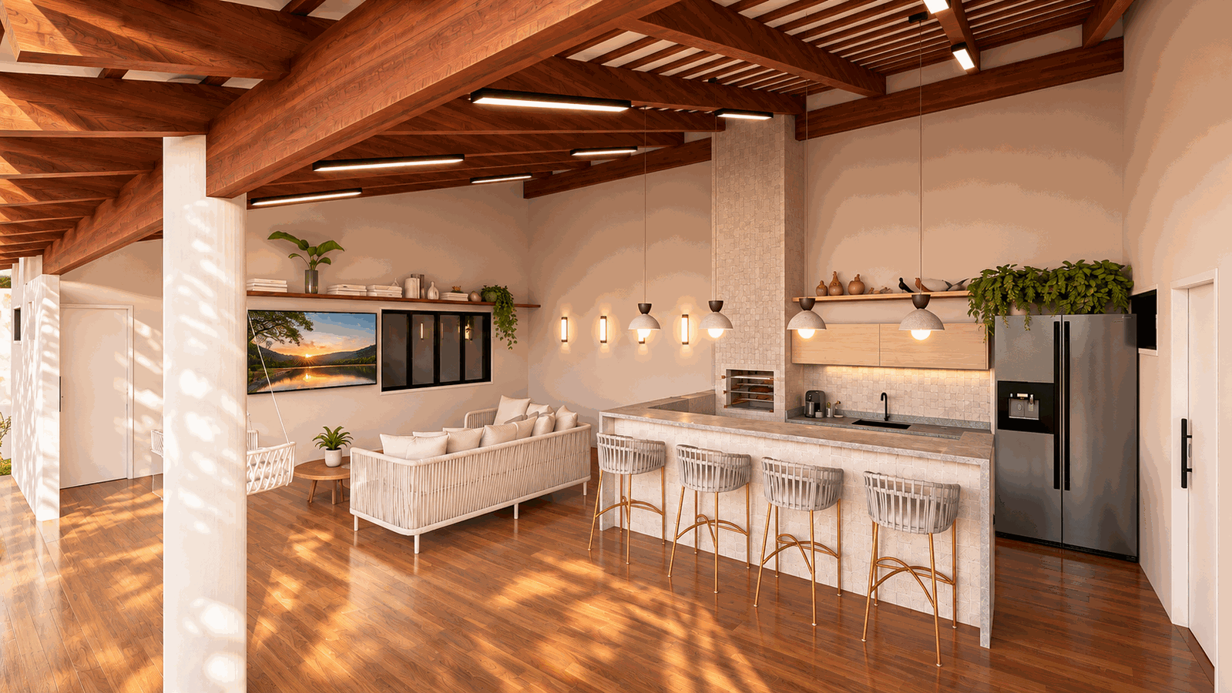
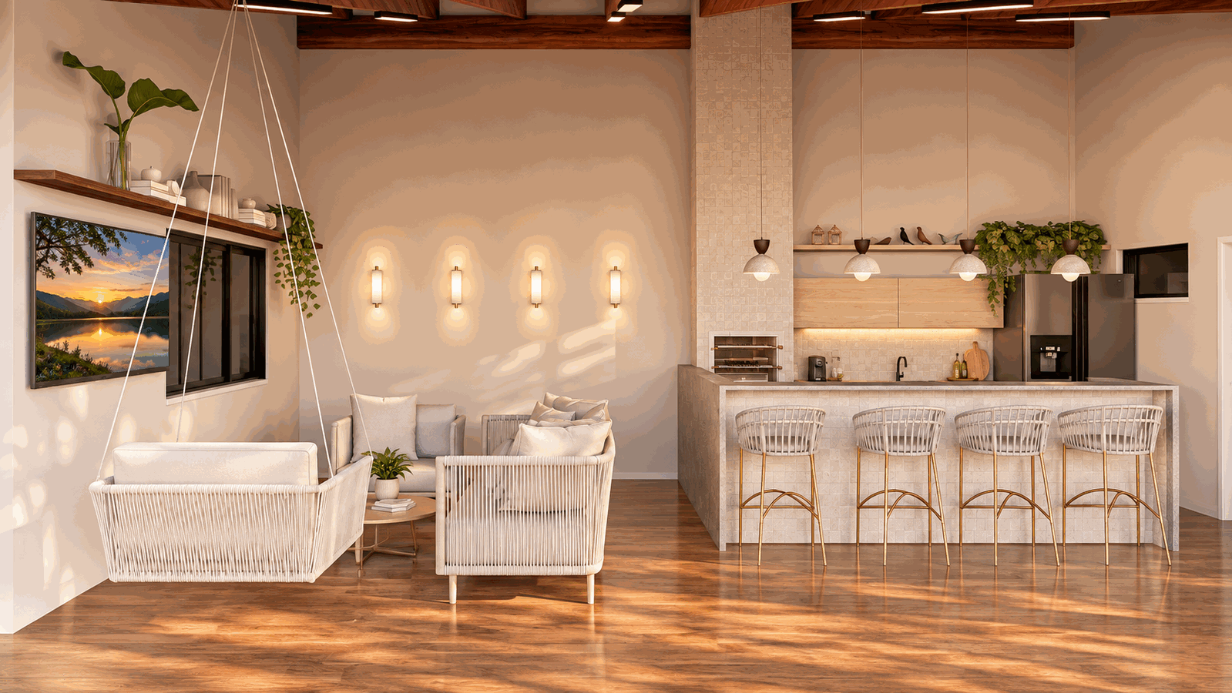
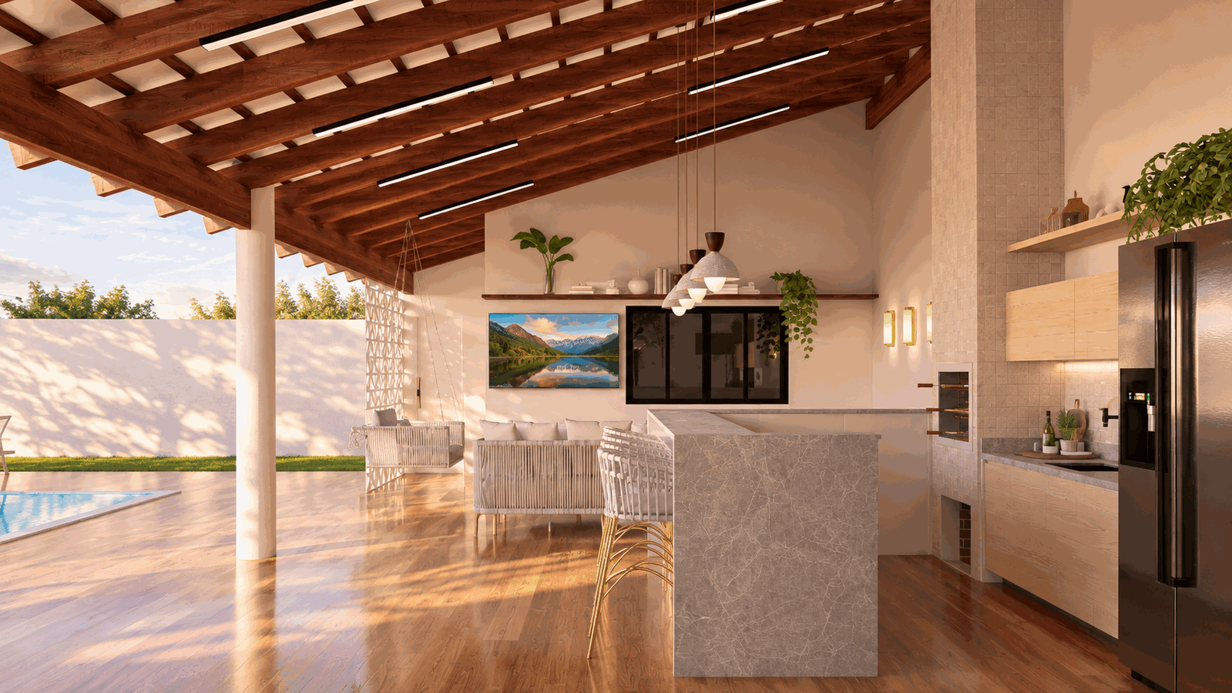
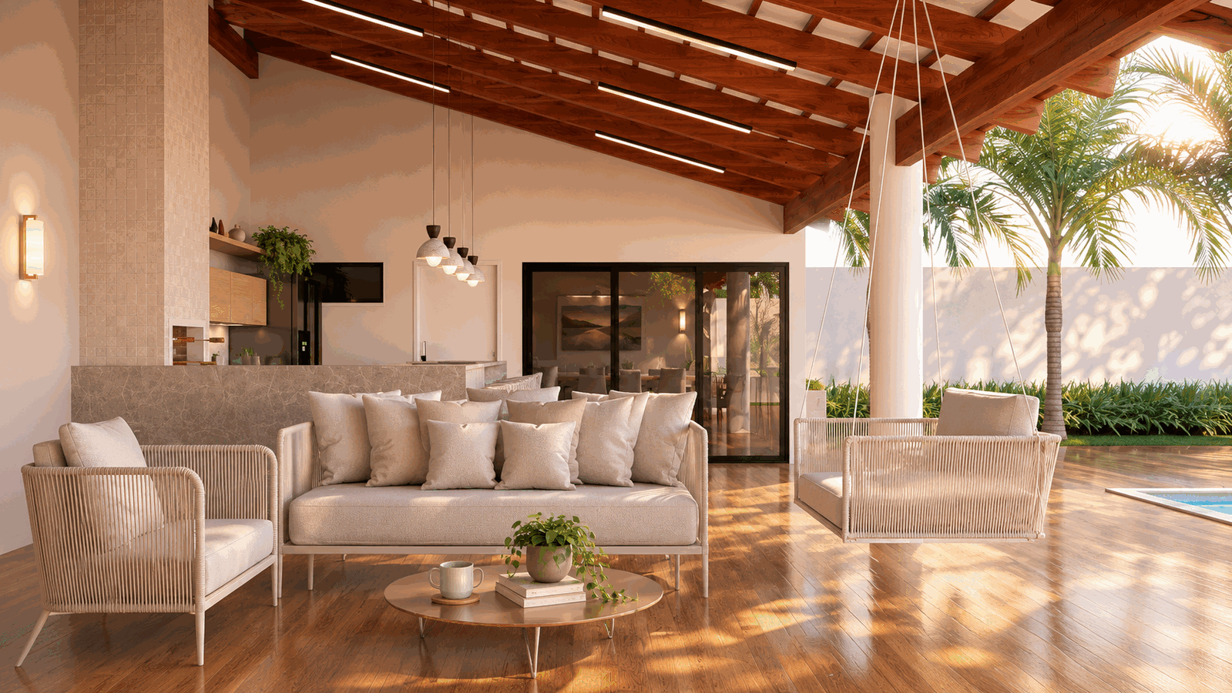
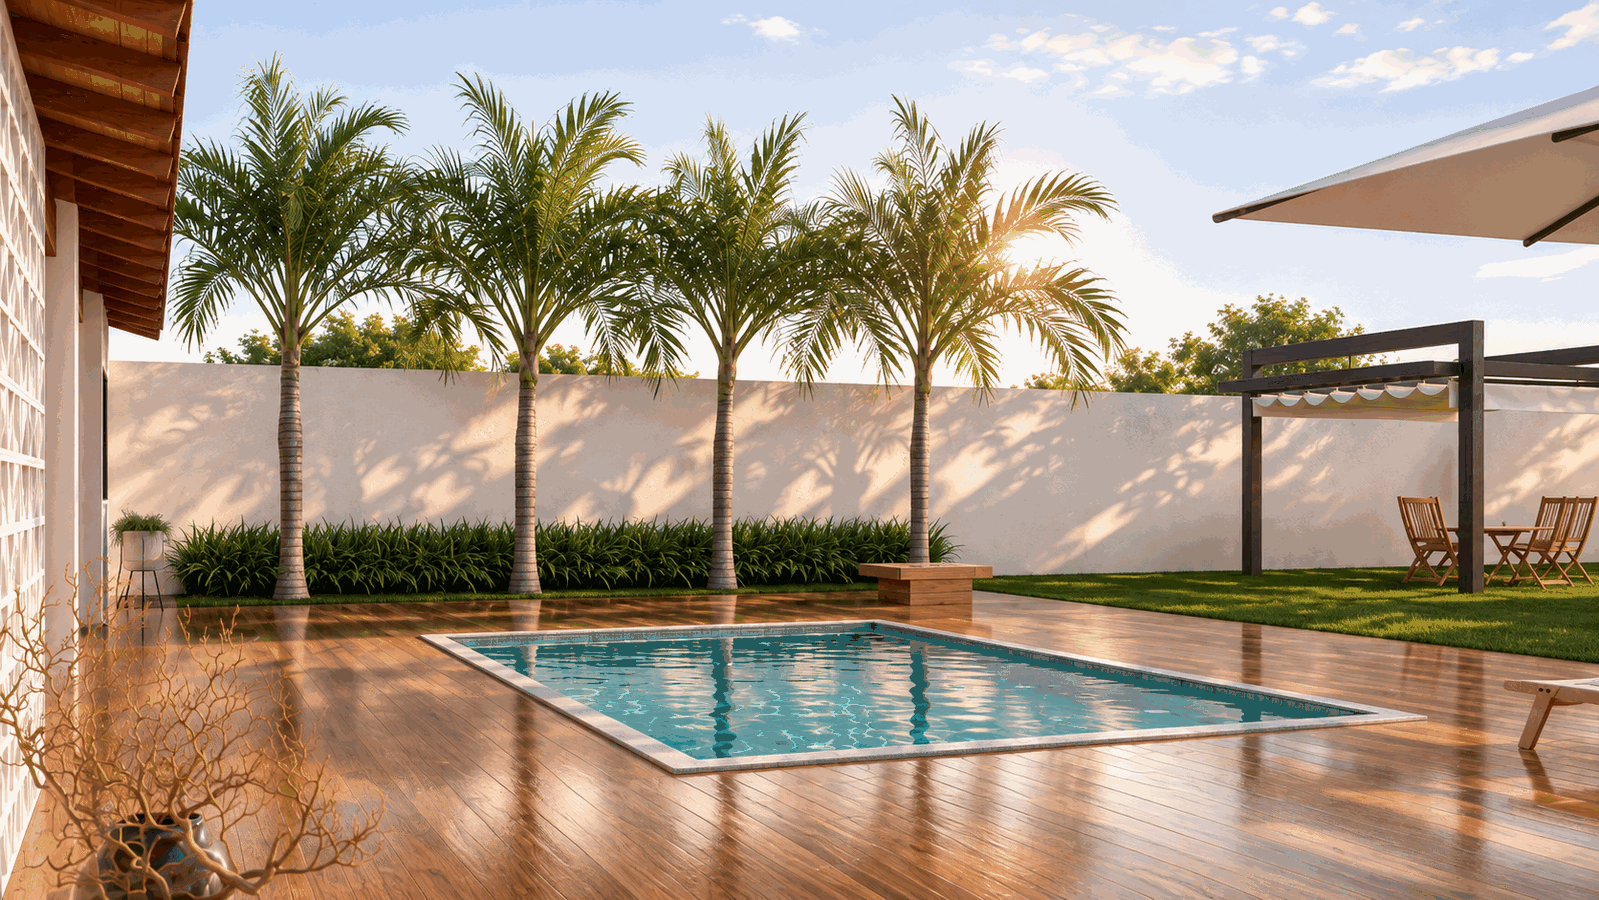
SA House is a residential design by 2E Arquitetura from 2021 in Vicente Pires, Brasília. It brings together outdoor living and supporting spaces around family life, with attention to comfort and everyday use.
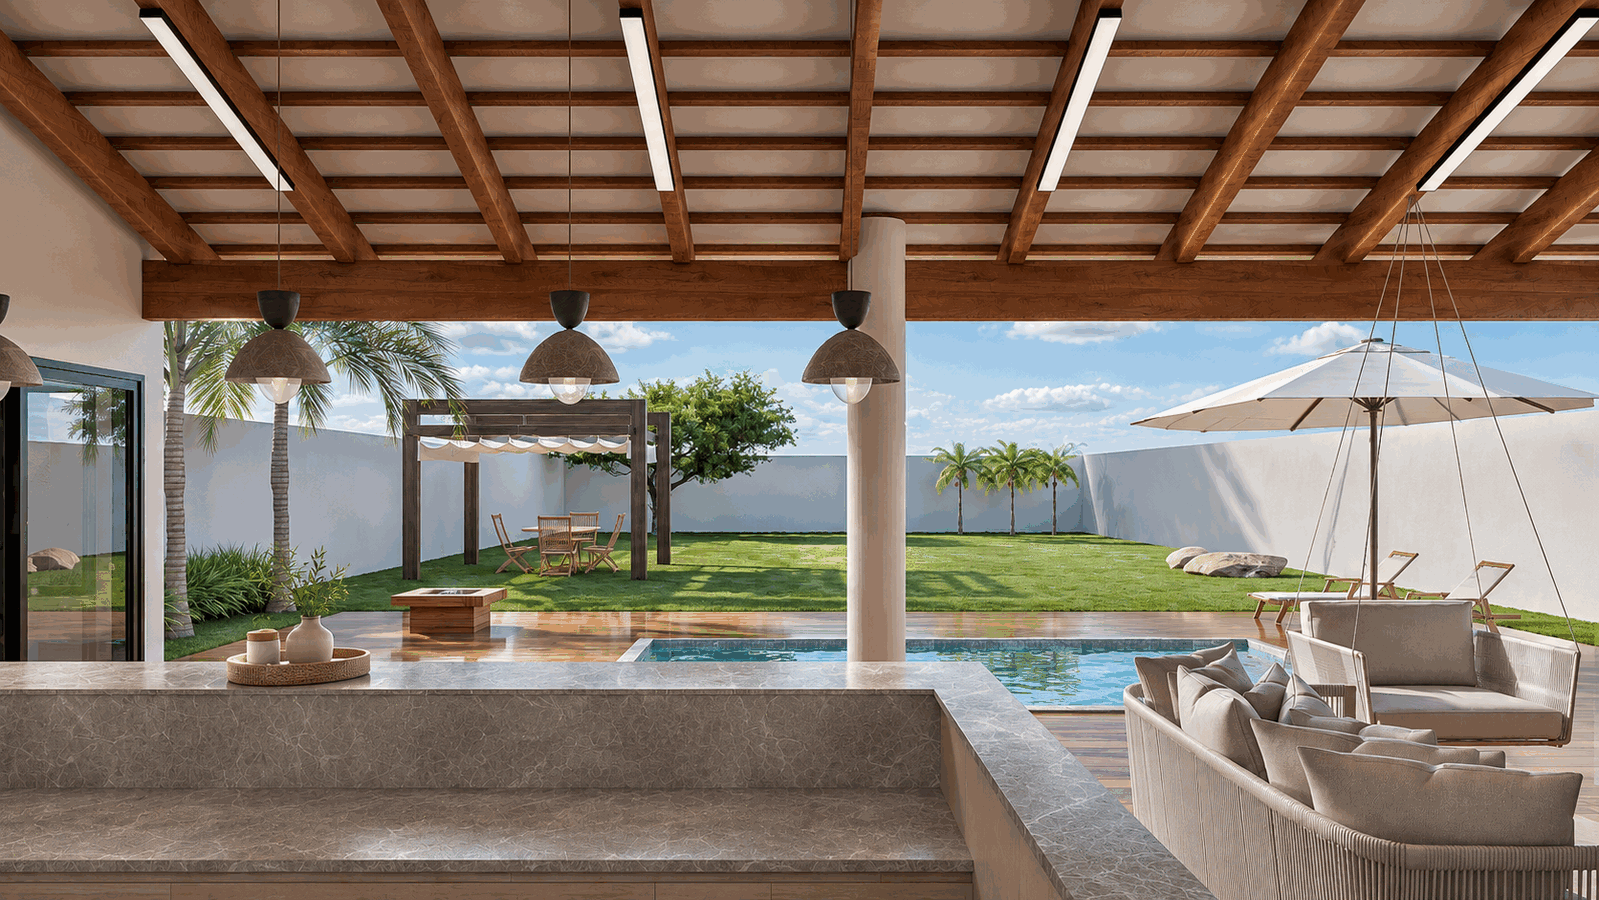
The design includes a generous outdoor kitchen connected to the social spaces, a pool, guest bedroom, exercise area, bathroom, powder room and storage. Natural materials, texture and lighting give the connected spaces a warm, contemporary character.
Explore the design of SA House. If you are planning to build or renovate your home, ask 2E Arquitetura to review your project.