
Residential architecture design in Brasília
2E Arquitetura · houses and apartments in the Federal District
Residential architecture design in Brasília
Comfort, character and planning for building or renovating your home.
A residential design brings your ideas, budget and practical needs together.
Residential architecture defines the site plan, layout, façades and interiors. Design coordination and technical documentation carry those decisions into the next stages.
2E Arquitetura designs houses, apartments and renovations in Brasília and the Federal District, with a contemporary approach and technical support within the agreed scope.
New homes
Site planning, a design brief, architectural design, façades, floor plans and detailing for single- and two-storey homes.
Apartments
Layout changes, room planning, connected living areas, custom joinery and coordination with the existing property.
Home renovations
Property assessment, design options, technical drawings and guidance before hiring a contractor.
What the project can include
The scope depends on the property, your priorities and technical requirements. Select a service to see what it involves.
Full residential architecture design
We design how the house sits on the site and works in daily life. The design covers rooms, circulation, façades and openings, with attention to family routines, privacy, daylight and ventilation. The proposal sets out the stages and engineering services.
Residential renovation design
We assess the property to decide what to keep, adapt or replace. The design may connect rooms, add partitions or change building services. For apartments, we consider the building and any documents required by the condominium before construction.
Interior design
We plan how each room will be used, from furniture and circulation to finishes, countertops and joinery. In a kitchen, for example, the design can improve prep space and storage around your daily routine.
Landscape design
We design gardens, courtyards and outdoor spaces for gathering, shade and privacy. Planting and paths take account of sun, soil, drainage and maintenance.
Lighting design
We specify where fixtures go and the type of light each room needs. That can mean focused light for food preparation and softer light for relaxing, with separate controls.
Plumbing and drainage design
We plan water supply, wastewater and, where included, rainwater drainage. Fixture locations and pipe routes are documented for reliable operation and maintenance.
Electrical design
We locate outlets and switches and plan circuits and protection. Equipment loads, such as an electric oven or air conditioning, determine where dedicated circuits are needed.
Foundation and structural design
The design sizes columns, beams and slabs and determines how the foundations transfer loads to the ground. It takes account of building loads and the conditions found in the soil investigation.
Topographic and level survey
The survey records site boundaries, dimensions, levels and existing features such as walls and entrances. This informs the house placement, garage access and potential earthworks.
Design coordination
We review the commissioned designs together to identify conflicts between architecture, structure and building services. A pipe crossing a beam, for example, can be resolved in the drawings before construction.
Approval drawings, permits and occupancy certification
Approval drawings provide the information the relevant authority needs to review the proposed work. Depending on the property and contract, we can support applications for approvals, building permits and the local occupancy certificate (Habite-se).
Technical drawings and detailing
We turn design decisions into dimensioned drawings and specifications for the site team. Details can show counter heights, junctions between finishes or the exact position of a window or door. This helps contractors price the work and reduces last-minute decisions.
Consultation or initial assessment
We review the property or site, your goals and the available information. This helps assess renovation potential, identify constraints and decide which studies or documents are needed next.
Contracted technical follow-up and site visits
At agreed visits, 2E reviews selected work against the design, answers questions from the site team and advises within the contracted scope. The proposal defines the number and timing of visits.
Designs that work together
Architecture, interiors, landscape and lighting are coordinated with plumbing, electrical, foundations and structure. A topographic survey informs decisions that depend on site conditions.
Design coordination identifies conflicts across the commissioned disciplines. The proposal defines deliverables and responsibilities for the property.
We serve Brasília and the Federal District, including Ceilândia, Taguatinga and nearby areas. Explore all 2E services.
Tell us which services you need
In the enquiry form, select your main service and share the property location, approximate area, current stage and priorities. If you need more than one service or already have architectural drawings, include that in your message.
How 2E develops your project
Initial brief and assessment
We discuss your goal, property type, location, current stage, priorities, constraints and timing.
Design options
We explore layout, building form, circulation and room use, balancing appearance, comfort and feasibility.
Technical development
We develop floor plans, elevations, sections, details, coordination and the documents required for the approved scope.
Delivery and contracted support
You receive the agreed technical documentation and, where applicable, can contract site visits or technical follow-up during construction.
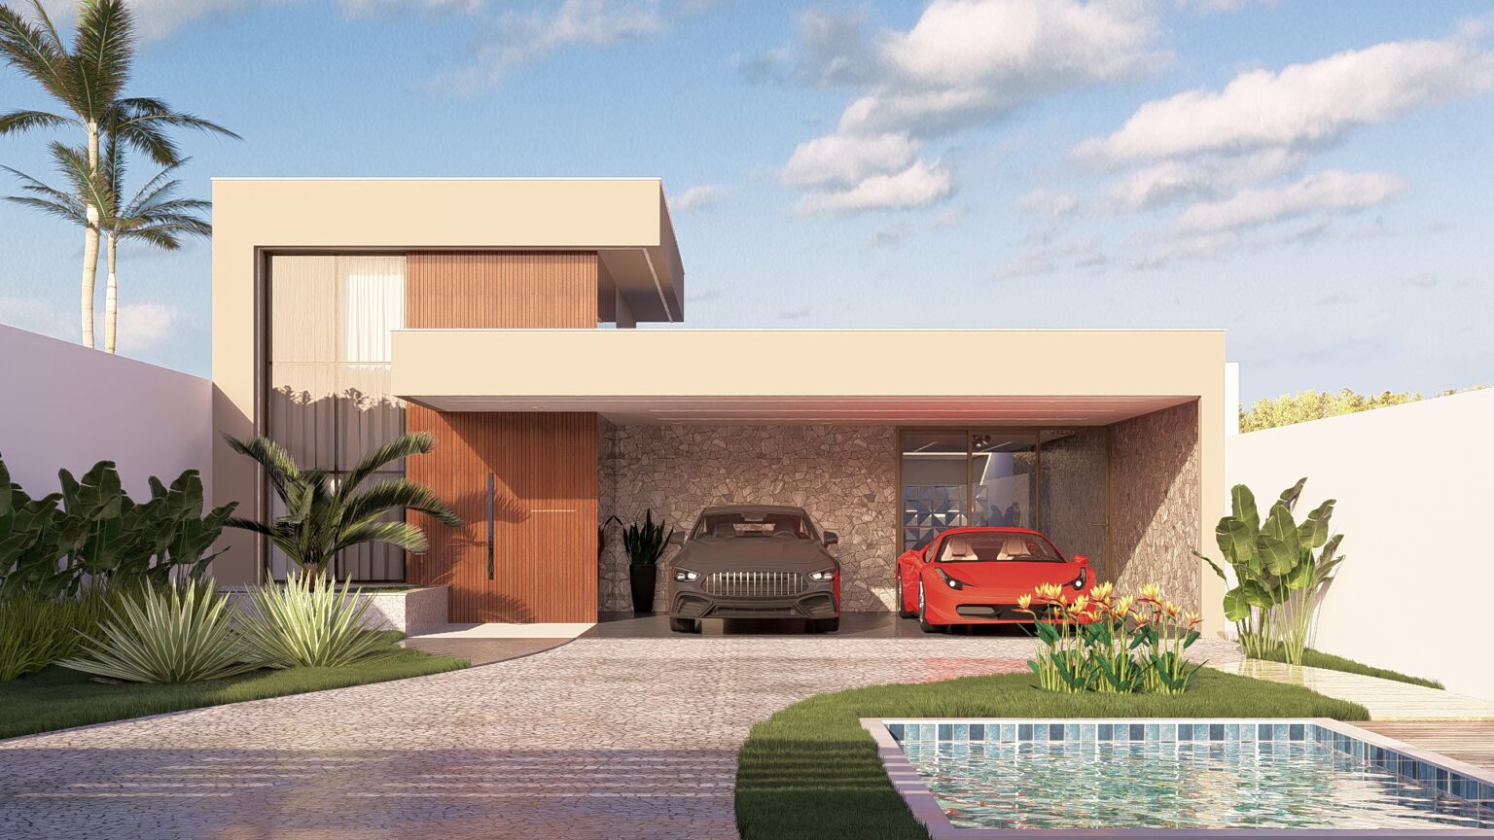
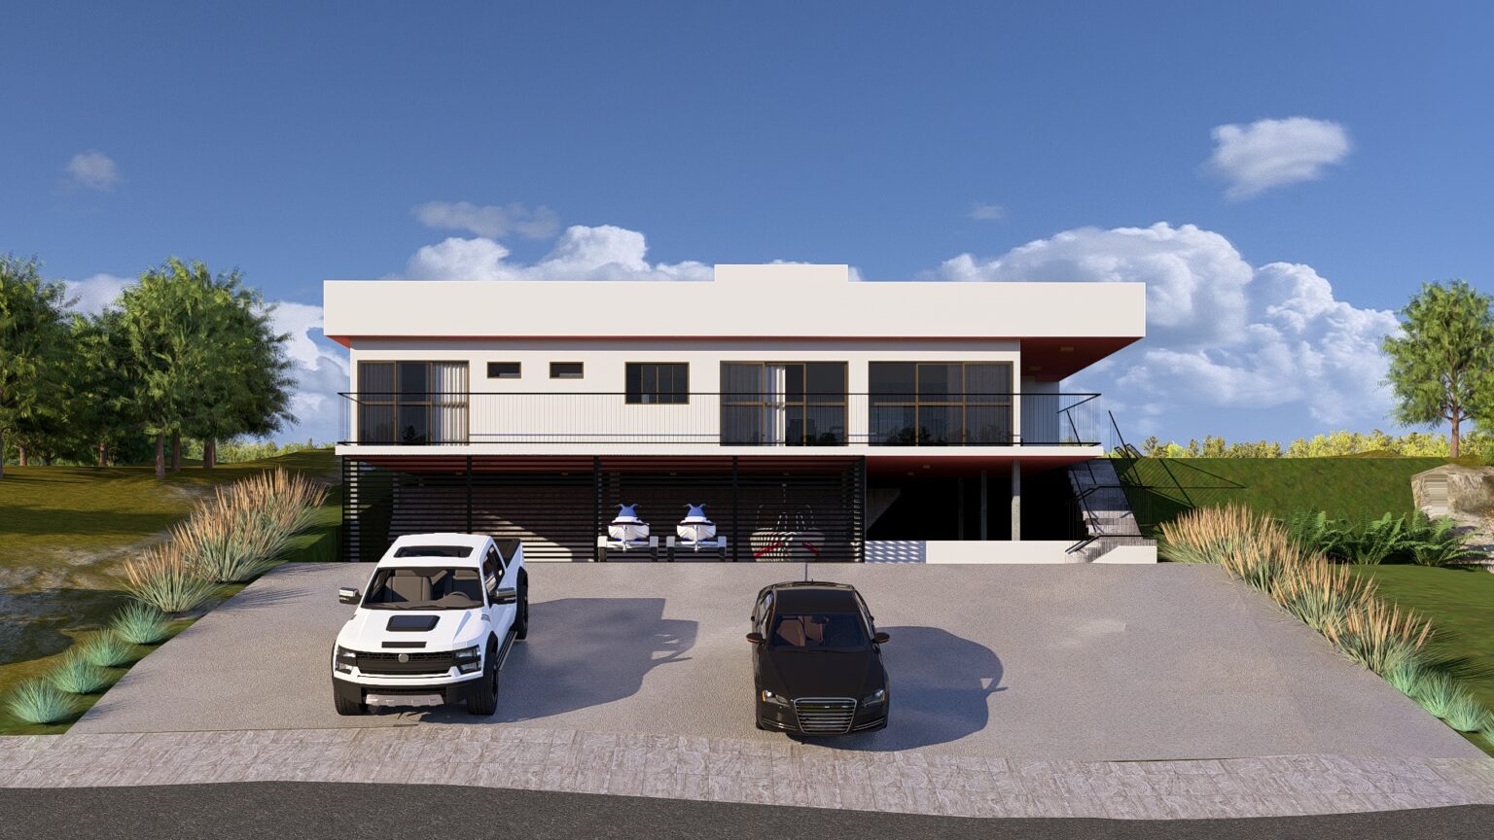
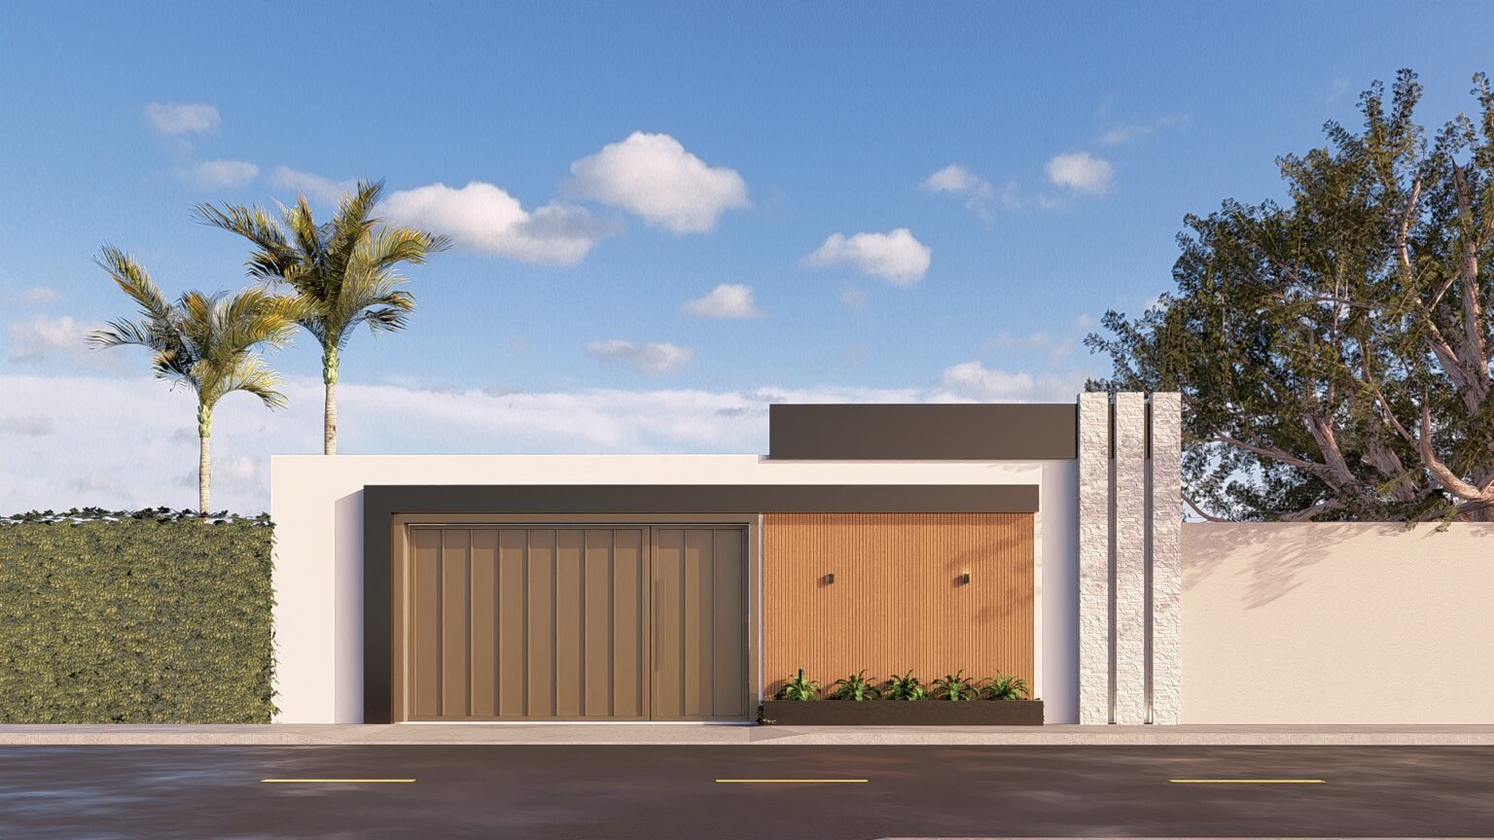
Residential projects by 2E
Residential studies and designs by 2E Arquitetura.
Questions before hiring an architect
When should I hire an architect?
Before deciding the layout, buying materials or applying for approvals. Starting the design early helps avoid rework.
Does 2E design houses and apartments?
Yes. Our focus is residential. Depending on the scope, new homes and renovations can include interiors, landscape, lighting, plumbing, electrical, foundation and structural design, and topographic surveys.
Can the scope include an occupancy certificate?
Occupancy certification, approvals and permits can be included where applicable. We confirm these requirements during the initial assessment.
How do I get started?
Send us the property details, your goal, location and current stage. We will use that information to assess the next step.
A better home starts with design.
Planning to build or renovate in Brasília? Tell us about the property and your priorities so we can define the next step.